

The Most Tiring Part of Cooking May Be a 60cm Mistake in Your Kitchen Layout
A well-planned Kitchen Work Triangle Kuala Lumpur can make cooking faster, safer, and more comfortable. Even a small mistake in the distance between your refrigerator, sink, and hob can create unnecessary walking and reduce your kitchen's efficiency every day.
Many homeowners focus on choosing cabinet colours, countertop materials, or door finishes before considering how they will actually move around the kitchen. While appearance is important, the layout has a much bigger impact on daily cooking experience.
A beautiful kitchen can still feel tiring if the workflow is not properly planned.
What Is the Kitchen Work Triangle?
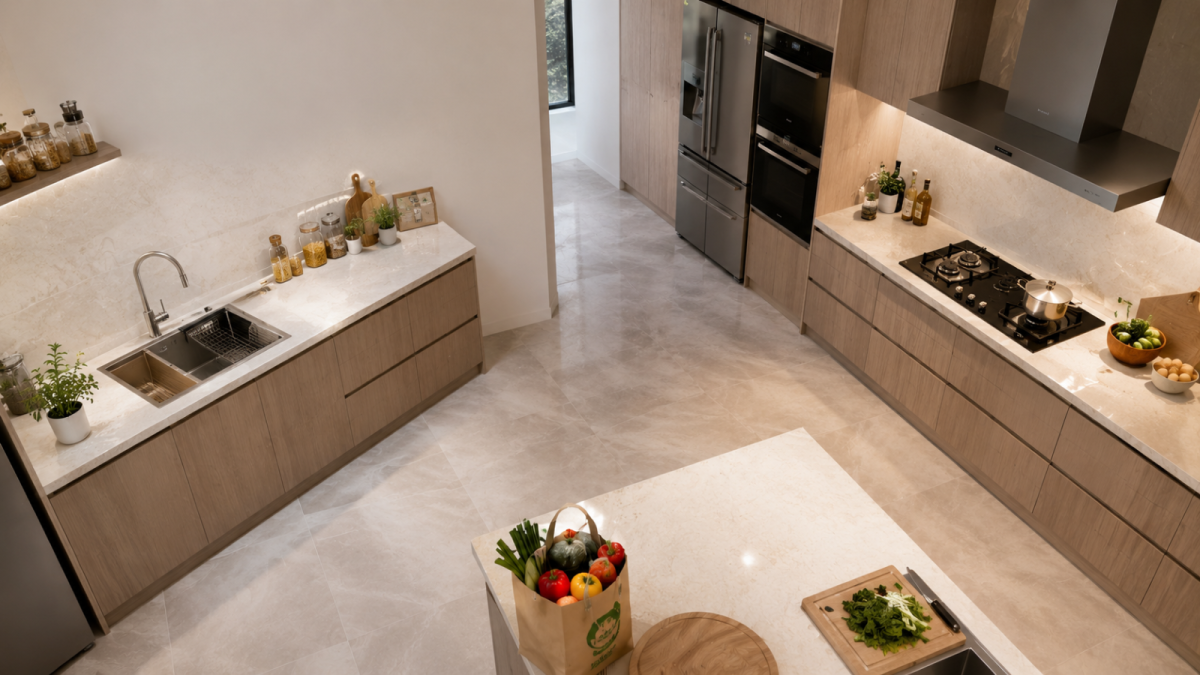
The Kitchen Work Triangle is a kitchen design principle that connects the three most frequently used areas:
-
Refrigerator
-
Sink
-
Hob (Cooking Area)
These three points form the main working route used during meal preparation. A well-balanced triangle reduces unnecessary movement while making cooking smoother and more efficient.
For homeowners planning a Kitchen Work Triangle Kuala Lumpur, the goal is not to create a perfect triangle, but to design a layout that suits the available space and daily lifestyle.
Why Does Kitchen Layout Matter More Than You Think?
Small layout mistakes may seem insignificant during a showroom visit, but they become noticeable after months or years of daily cooking.
For example:
-
The refrigerator is too far from the preparation area.
-
The sink is located far from the hob.
-
The worktop is too small for food preparation.
-
Family members frequently walk through the cooking zone.
-
Appliances interrupt the cooking workflow.
These issues can lead to:
-
More walking while cooking
-
Slower meal preparation
-
Water dripping across the floor
-
Higher risk of spills
-
Increased chances of bumping into family members
-
A less enjoyable cooking experience
Sometimes, moving a cabinet or appliance by just 60cm can significantly improve the overall kitchen workflow.
A Better Kitchen Follows a Natural Workflow
An efficient kitchen should support the natural order of cooking instead of forcing homeowners to move back and forth unnecessarily.
A practical workflow usually follows this sequence:
-
Take ingredients from the refrigerator.
-
Wash ingredients at the sink.
-
Prepare food on the countertop.
-
Cook at the hob.
-
Plate and serve.
Keeping these work zones close together helps save time and reduces unnecessary movement during everyday cooking.
Every Kitchen Layout Is Different
There is no single layout that suits every home.
The best Kitchen Work Triangle Kuala Lumpur depends on factors such as:
-
Kitchen size
-
Room shape
-
Door and window locations
-
Appliance positions
-
Number of family members
-
Cooking habits
-
Wet and dry kitchen arrangement
For example, an L-shaped kitchen may require a different workflow compared to a U-shaped, galley, or island kitchen.
This is why a customised kitchen layout is often more practical than copying a showroom design.
Custom Kitchen Cabinets Should Support Your Workflow
Custom-made kitchen cabinets are not just about storage or appearance.
They should also improve how you move and work inside the kitchen by providing:
-
Convenient countertop preparation space
-
Easy access to cooking utensils
-
Efficient storage organisation
-
Comfortable movement between work zones
-
Better use of available kitchen space
A well-planned cabinet layout can make cooking feel easier while keeping the kitchen cleaner and more organised.
Why Homeowners in Kuala Lumpur Choose Custom Kitchen Layouts
Many condominiums and modern homes in Kuala Lumpur have compact kitchens where every centimetre matters.
Instead of using a standard cabinet layout, homeowners increasingly choose customised kitchen cabinet designs that maximise workflow and improve space efficiency.
A professionally planned Kitchen Work Triangle Kuala Lumpur offers several advantages:
-
Reduces unnecessary walking
-
Improves cooking efficiency
-
Creates better kitchen organisation
-
Maximises limited space
-
Supports safer movement while cooking
-
Provides a more enjoyable cooking experience
Why Choose Kuchemate?
At Kuchemate, we believe a kitchen should be designed around the homeowner—not just around cabinet measurements.
With our own factory production and custom-made kitchen cabinet expertise, we carefully study your kitchen layout, cooking habits, appliance locations, and storage needs before recommending the most practical design. Our goal is to create a kitchen that is not only beautiful but also comfortable, efficient, and enjoyable to use every day.
Frequently Asked Questions
What is a Kitchen Work Triangle?
The Kitchen Work Triangle connects the refrigerator, sink, and hob to create a more efficient cooking workflow with less unnecessary movement.
Is the Kitchen Work Triangle suitable for small kitchens?
Yes. It is especially useful for compact kitchens because it helps maximise efficiency within limited space.
Can a custom kitchen cabinet improve workflow?
Yes. A custom kitchen cabinet can be designed around your cooking habits, appliance placement, and available space to create a more practical kitchen layout.
Does every kitchen need a perfect triangle?
No. Modern kitchens should focus on efficient workflow rather than achieving a perfect geometric triangle. The best layout depends on the size and design of your home.
In Summary
A well-designed Kitchen Work Triangle Kuala Lumpur can transform the way you cook every day. Instead of focusing only on cabinet colours and finishes, homeowners should prioritise an efficient kitchen layout that reduces unnecessary walking, improves workflow, and makes daily cooking more enjoyable. With thoughtful planning and a custom-made kitchen cabinet solution from Kuchemate, every step in your kitchen can become more comfortable and efficient.